
The AV Awards is a key celebration of achievement in the professional audio-visual industry.
Held annually in London, the event brings together over 1,400 AV professionals to recognise excellence across 28 categories, covering Projects, Technology, People and Business. Attendees include consultants, integrators, production houses, end users, and agencies. As the industry’s most prestigious benchmark, the AV Awards celebrates both technical delivery and long-term performance across some of the year’s most demanding projects.
Media Powerhouse is proud to be named a finalist in the Venue Project of the Year category at the AV Awards 2025, submitting jointly with Recursive. Our shortlisted project delivered a purpose-built AV venue at 10-11 Carlton House Terrace for The British Academy, within a fully redeveloped Grade I listed basement. We would like to thank Sennheiser, Wright & Wright Architects, and The British Academy themselves for their contributions to the submission and their collaboration throughout the process.
Redefining AV in Heritage Architecture
The lower ground floor of the British Academy was fully excavated and rebuilt to create a modern event venue capable of supporting in-person, hybrid and streamed formats. Originally a network of dark corridors and disused spaces, it was transformed into a series of double-height rooms. These new spaces are connected, technically independent, and designed with architectural sensitivity at their core.
The nature and scale of the work required a level of collaboration that is rare in projects of this type. Architects, consultants, integrators and the client team worked in tandem from the outset, aligning technical requirements with structural and conservation priorities. Wright & Wright Architects led the structural redesign. Recursive managed the AV specification and system logic. Media Powerhouse delivered the AV fit-out in full, working within the constraints of a listed building to ensure reliability, usability, and ease of service.
Every design decision was shaped by the need to protect the historic structure while still achieving modern event standards. Loudspeakers were flush-mounted and custom painted to match surroundings. Microphones were integrated discreetly into ceiling grids or lecterns. Cabling followed voids or overhead paths to avoid disturbing original surfaces, and all equipment was selected for front-access servicing to minimise any future impact on the building fabric.
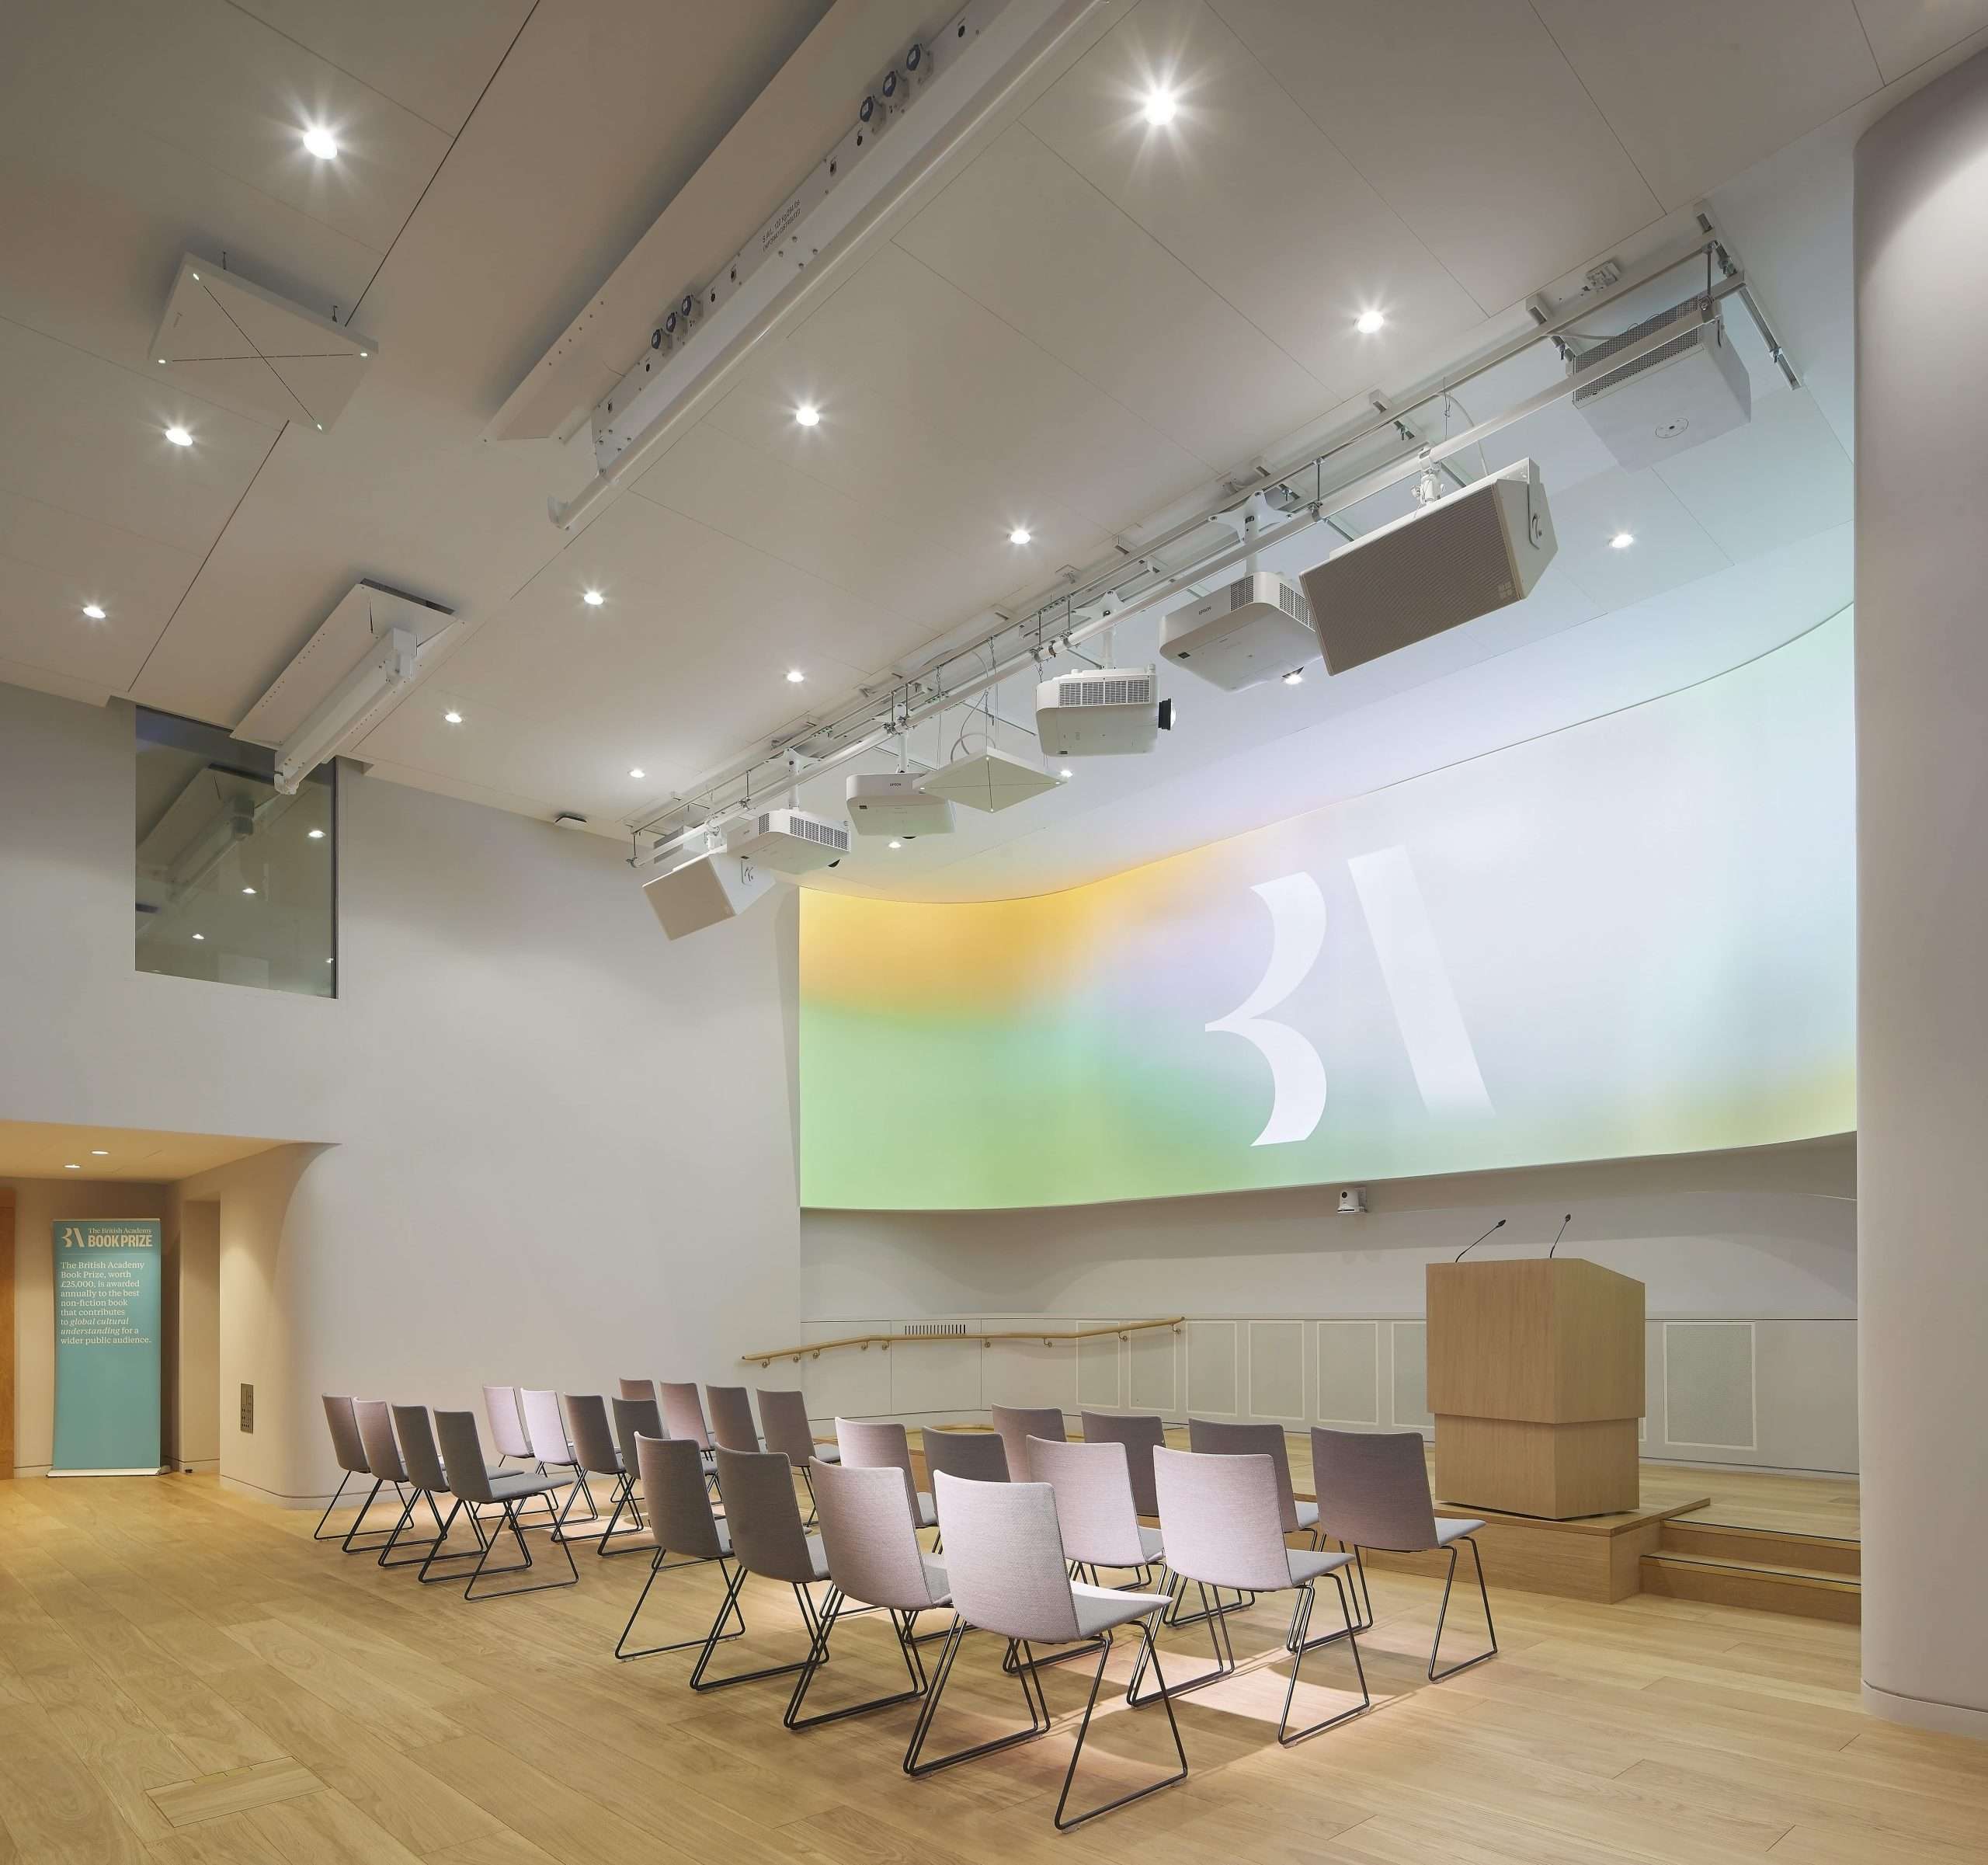
The SHAPE Room, including a 12mm curved projection wall with edge-blended Epson laser projectors and discreet, adjustable, integrated lighting. [Image Credit: Greg Allen c/o Wright & Wright Architects]
A Flexible Venue with Distinct Technical Zones
The venue includes three primary spaces: the Lecture Room, SHAPE Room, and Wohl Gallery. Each room was designed with a specific event format in mind, but all share a common AV infrastructure and a centralised control system, allowing them to function independently or as one interconnected venue.
The Lecture Room features a 4×4 metre Sharp/NEC LED video wall, presented in a rare 1:1 aspect ratio to complement the vertical layout of the room. Sennheiser ceiling microphones provide full coverage, d&b audiotechnik speakers deliver clarity at scale, and Panasonic PTZ cameras support both live capture and hybrid formats. Control is managed from a mezzanine-level suite using Crestron NVX and TouchDesigner, which handles signal routing and real-time media manipulation.
In the SHAPE Room, a 12-metre curved projection wall was custom built to blend into the surrounding architecture. Four edge-blended Epson 20K laser projectors deliver 4350 x 1200 resolution across the surface. The space includes Desisti motorised hoists and Martin Lighting fixtures, allowing for fast technical changes depending on event format. Audio and video routes are fully configurable, supported by HD-SDI signal paths and Crestron switching.
The Wohl Gallery offers a more minimal AV footprint, supporting talks, receptions and meetings. It includes a single Epson projector, LG display, Bose video bar and ceiling microphones, all accessible via a simplified control interface designed for non-technical users.
All rooms share a Q-SYS DSP architecture, with Sennheiser MobileConnect enabling visitors to stream event audio directly to their own devices. Dante is used to route audio between rooms and throughout the wider building. This shared backbone means events can be scaled up, recorded, or broadcast without additional infrastructure.
Smart Control for Real-Time Event Management
TouchDesigner plays a central role in system control and processing. This node-based platform manages video routing, synchronisation and visual control across all spaces, with a responsive user interface tailored to the needs of the Academy's in-house team. It allows for content switching, real-time overlays, and event-specific presets without the need for external programming or specialist staff.
Its modular architecture also provides flexibility for future upgrades. The system can evolve with changing event formats, new media inputs or operational requirements, making it both technically advanced and operationally sustainable. The control suite itself offers full oversight of all spaces, reducing the need for on-floor technicians during day-to-day use.
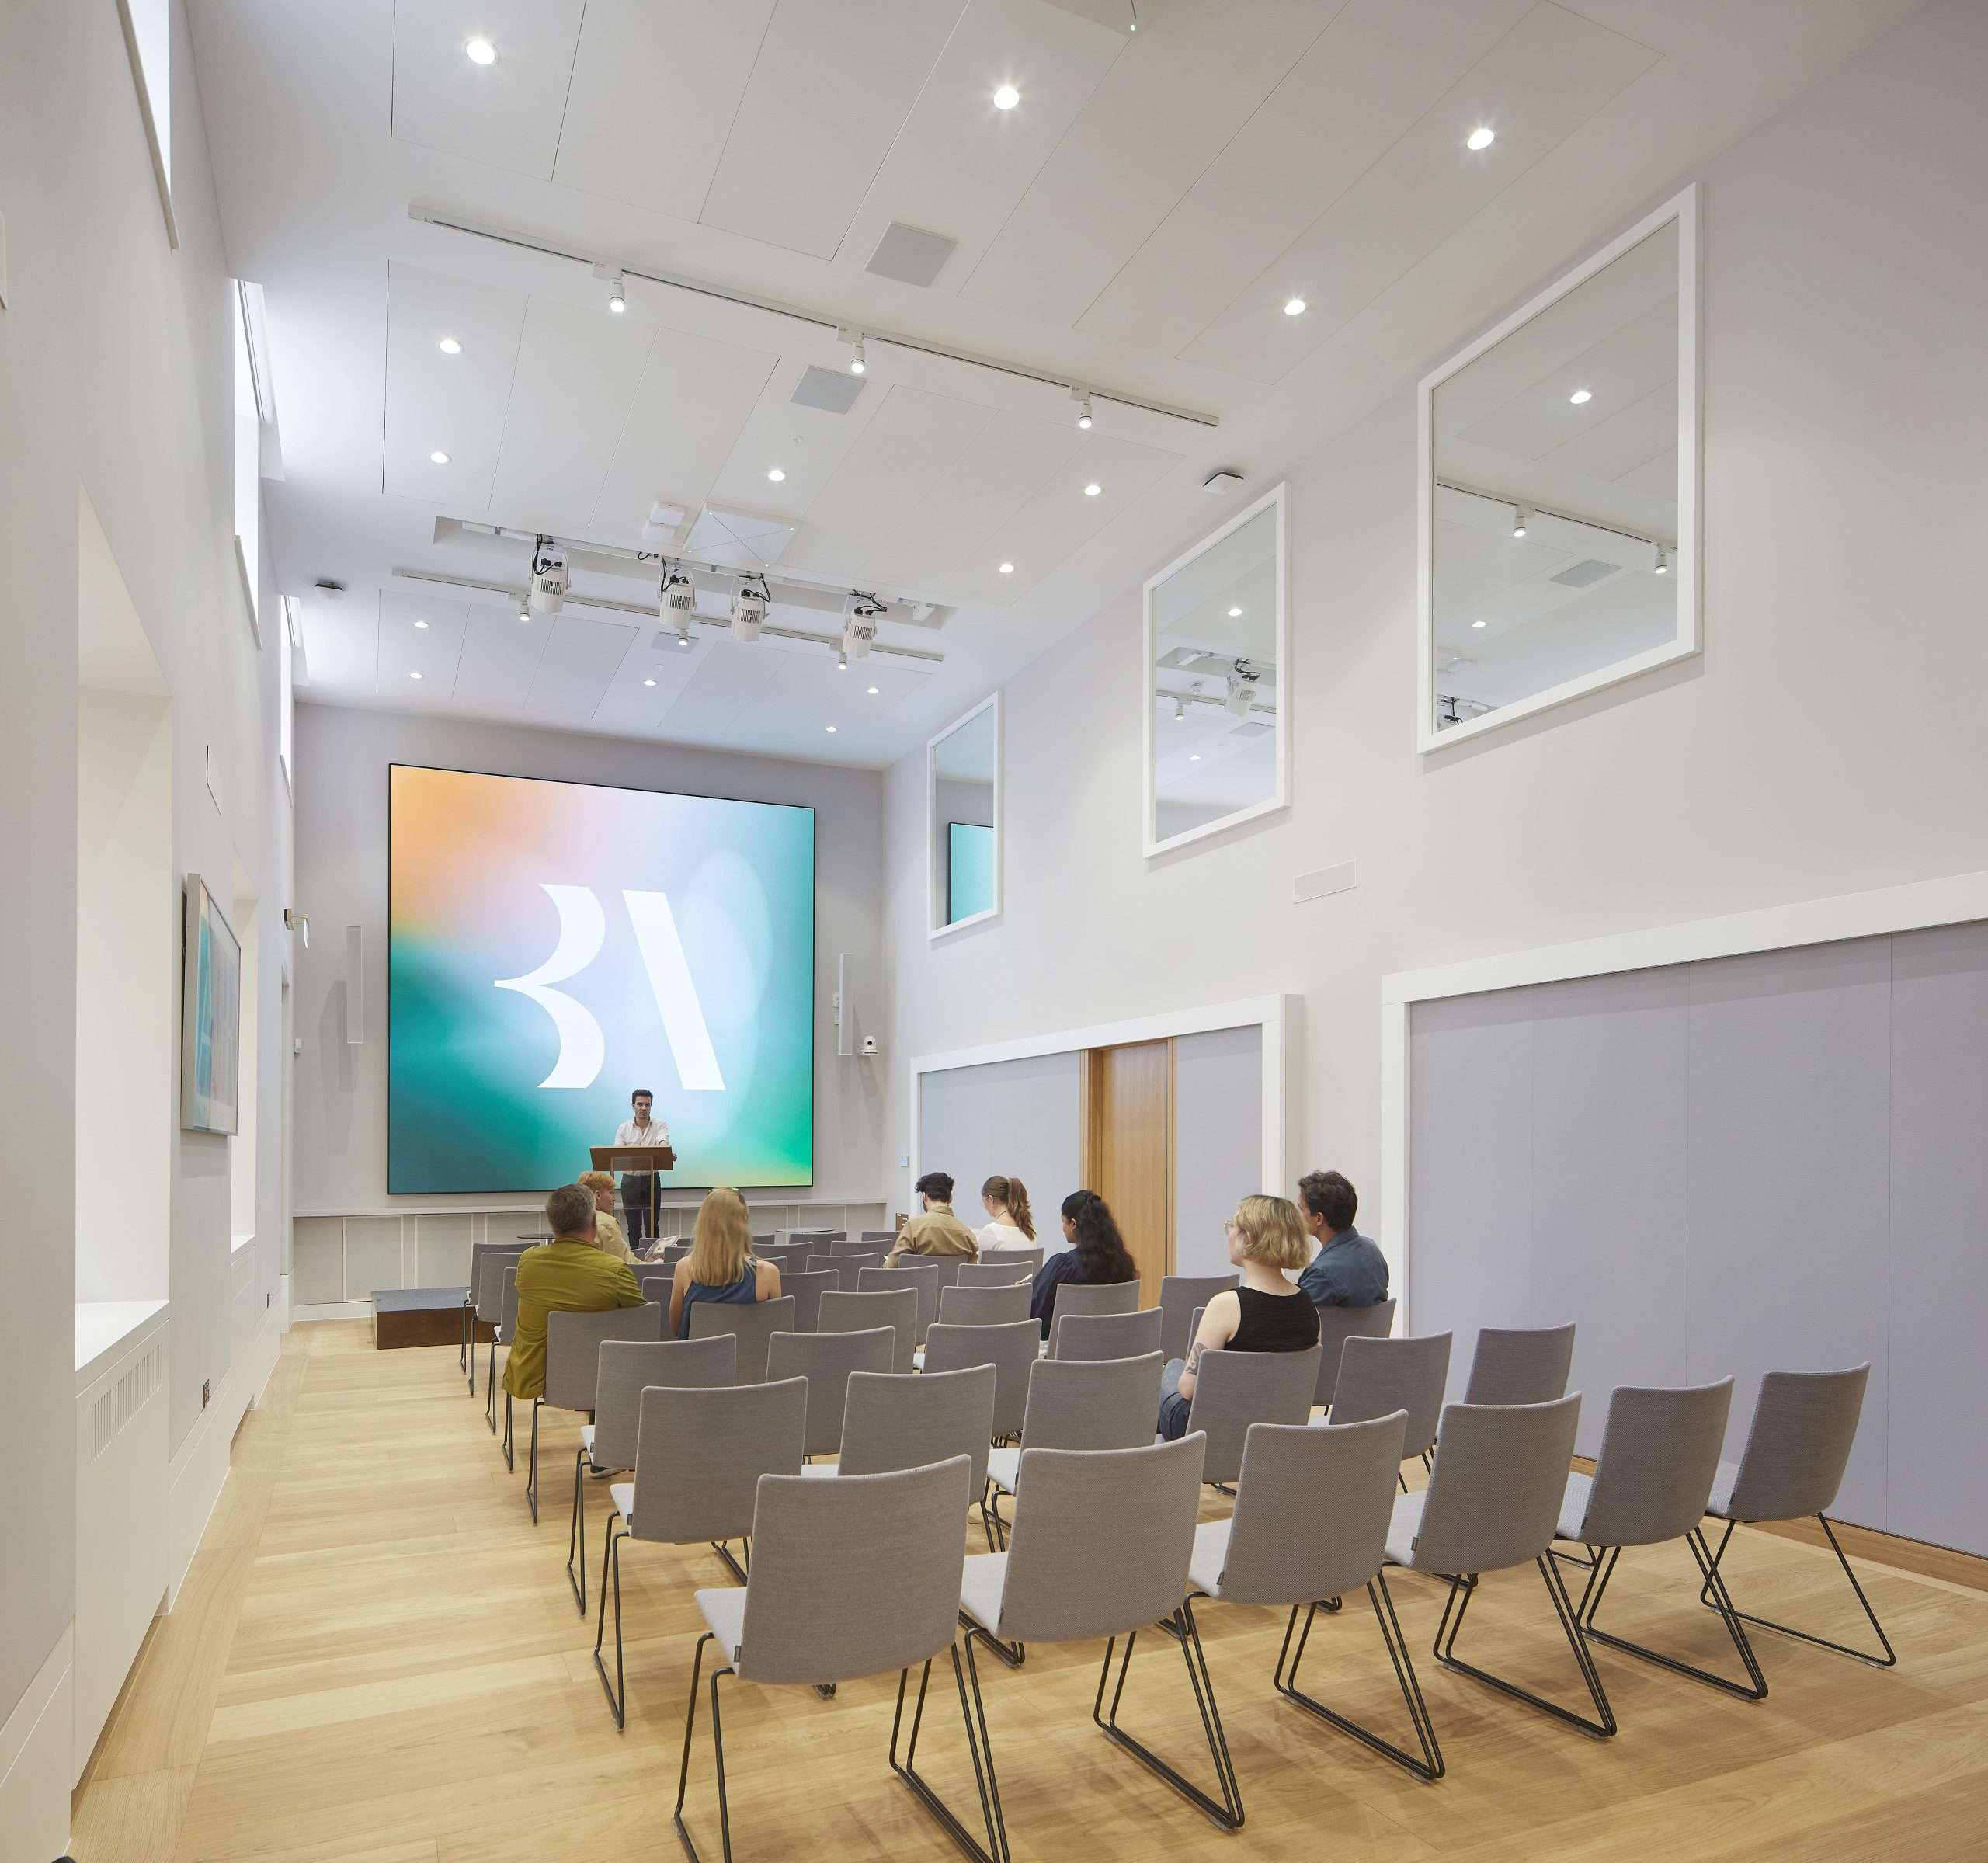
The Lecture Room, featuring a 4x4m Sharp/NEC LED video wall with d&b audio and Sennheiser ceiling mics, designed for live and hybrid formats. [Image credit: Greg Allen c/o Wright & Wright Architects]
Everyday Reliability, Long-Term Value
Since launch, the venue has supported a diverse range of programming without the need for outsourced support. Events are now managed by the Academy's in-house team, with intuitive control and consistent results across all rooms. Changes between formats are handled quickly, and technical reconfiguration does not require extensive setup time.
Accessibility has also improved. Microphones are always in place, audio quality is consistent, and visitors can stream audio directly to personal devices without additional equipment. All systems are monitored remotely, and support is built into a planned service schedule.
Technical flexibility now matches the organisation's academic and public ambition. Video content can be shared between spaces or streamed externally. Events can be hybrid by default, and presentations can be managed with clarity and confidence. The result is a venue that supports broader engagement, reduced technical friction, and strong daily performance.
Performance in a Listed Space
The project shows how high-performance AV systems can be delivered in listed buildings without compromise. Architectural interventions were minimal, and all visible infrastructure was chosen for discretion and serviceability. Projector walls were recessed or colour-matched. Speaker orientation was adjusted to preserve sight-lines. Hearing loop systems were replaced with app-based alternatives to avoid disturbing original flooring.
This care extended into sustainability planning. Natural light was maximised to reduce energy demand. Control systems were selected for low power operation. Hybrid capability has reduced the need for travel, and modular equipment choices support long-term use without waste. The space now works harder, with more resilience, and serves a wider audience than ever before.
Hear from the collaborative team behind this project in this video.
Join Us at the AV Awards 2025
The AV Awards 2025 will take place on 7 November at Battersea Evolution, London. Media Powerhouse and Recursive are honoured to be shortlisted for Venue Project of the Year. This recognition reflects the collaboration, expertise and attention to detail delivered across all aspects of the British Academy project.
You can view the full shortlist of finalists via AV Magazine here.
We look forward to celebrating with our clients, partners and peers on the night.

Need more? Here’s how we can help:
- Explore our full range of services by browsing the site or downloading our Interactive Brochure.
- Get in touch to speak directly with our team to discuss how we can bring your ideas to life.
- Want this newsletter direct to your inbox? Subscribe here!
